Mostrando postagens com marcador sustainable. Mostrar todas as postagens

8 de agosto de 2013

A CRISE É DE DESENHO

Mapa das estações e linhas de transporte público 
Regional Noroeste, Belo Horizonte
Fonte: Google Maps
 
Os protestos que varreram o país na segunda metade de junho levantaram causas das mais diversas.  Do Passe Livre ao Fora FIFA, eram muitos os ensejos, uns relevantes como saúde e educação (ainda que tratadas de forma difusa), outros bem menos importantes e alguns até bastante anti-democráticos. Foi difícil entender do que se tratava exceto por uma questão fundamental que perpassa todos os protestos e mexe com o cerne da nossa profissão: a desigualdade no uso e no acesso ao espaço da cidade.
 
Enquanto o Brasil obteve na última década um sucesso significativo na diminuição das desigualdades de renda e de acesso ao consumo, uma outra desigualdade: a espacial, seguiu aumentando. As cidades brasileiras de 2013 são espacialmente mais desiguais que as cidades de 2003, em breve teremos análise de micro-dados mostrando o resultado da bolha imobiliária de 2007-2012.
 
O mesmo modelo econômico que aumentou a renda dos mais pobres e aqueceu o consumo, levando o Brasil ao posto atual de sexta economia mundial, deixou sequelas graves no espaço da cidade.   A hegemonia do automóvel como solução de transporte e o espraiamento das cidades em busca de terra barata criaram uma cidade mais desigual, na contra-mão da redução de injustiças históricas que pautavam tantas outras iniciativas bem sucedidas.
 
Uma melhoria de verdade no transporte público, seja na redução significativa dos custos ou na melhoria da qualidade, teria um efeito transformador na estrutura urbana porque mexeria com o valor da terra e com o acesso a oportunidades. Com transporte bom e barato a periferia se valoriza instantaneamente. Isto equivale a uma transferência de renda revolucionária e um impacto ainda maior na qualidade de vida de milhões de brasileiros. Vale notar que a única forma de aumentar a velocidade média das nossas congestionadas vias é com investimento em transporte público. Como alguém disse recentemente, alargar as ruas para resolver o problema do trânsito equivale a afrouxar o cinto para resolver o problema da obesidade.
  
Os protestos de junho passado trouxeram a questão urbana para o cerne do debate nacional. Por mais que atores políticos de todos os espectros e ideologias tenham tentado canalizar o movimento para seus interesses próprios (com maior ou menor grau de sucesso), a briga é iminentemente por uma cidade melhor. E se o grito foi pautado pela questão urbana, a solução também é iminentemente arquitetônico-urbanística. Nossa profissão tem uma habilidade ímpar: a capacidade de antever e testar propostas de futuro usando ferramentas de visualização e cálculo. Em resumo, uma resposta significativa para a crise política atual passa pelo projeto. Em termos políticos um projeto de sociedade. Que nação queremos ter em 2050 agora que quebramos muitas das amarras históricas que tantos obstáculos criaram ao longo do século 20. E junto com a política mas não dependendo dela cabe propor a cidade que queremos para as próximas décadas. 
 
Temos uma riquíssima experiência da arquitetura moderna que foi capaz de mudar radicalmente (e para melhor) a imagem do país. Mais recentemente temos a riquíssima experiência de investimento em vilas e favelas, superando aos poucos uma lacuna terrível deixada pela nossa modernidade conservadora.  E temos, acima de tudo, a capacidade de desenhar instituições melhores que deverão prover as cidades de espaços, públicos e privados, melhores. Um desenho institucional que privilegie o concurso público de projetos sempre que possível, que estimule a contratação de projetos bem detalhados (excelente arma contra a corrupção nas obras públicas) e que use a arquitetura e o urbanismo como protagonistas desta transformação que os protestos de junho trouxeram para a pauta nacional.
 
No primeiro semestre deste ano entrevistei 28 arquitetos de todas as Américas perguntando sobre os modelos de contratação de espaço público. Ficou claro que a qualidade da cidade é função direta de um desenho institucional que prime pela qualidade do projeto tanto quanto pela lisura das contas públicas, e este resultado foi apresentado no dia 6 de agosto, em palestra promovida pelo GEMARQ.
 
O caminho para uma governança mais transparente passa pela qualidade do projeto, da execução e da manutenção da infraestrutura pública. As ruas estão gritando por um urbanismo melhor e cabe a nós, arquitetos e urbanistas, enfrentar o difícil mas necessário e urgente desafio de propor tal cidade.
 
----------
 
Fernando Luiz Lara é arquiteto pela UFMG e PhD pela Universidade de Michigan e professor associado da Universidade do Texas em Austin onde coordena o grupo LAMA de pesquisa em arquitetura e urbanismo latino-americanos. Desde 2012 Fernando Lara é diretor do Centro de Estudos Brasileiros do Lozano Long Institute of Latin American Studies, o maior dos EUA com mais de 50 professores afiliados.

11 de novembro de 2009

Daejeon Biennial – 'Mineira' Achitecture in South Korea

Projects presented at the 20th Daejeon Biennial, South Korea

Urban OPERATIONS IN squatters “FAVELAS” - VILA VIVA

Brazil has an enormous challenge in the housing deficit because 80% of its 185 million inhab live in the cities, thirty million live in extreme poor and precarious conditions. In Belo Horizonte 600 thousand people, 25% of its population, live apart from the city in 142 “favelas”. To face this problem is necessary to guarantee the right to the city and access to public urban services, to create the conditions for worthwhile life and to reverse the misery conditions.

Since 2000 the city government of Belo Horizonte has been promoting an urbanization process in some of these “favelas” which is called “Vila Viva”. The program consists on works of urbanization, sanitation, removal of families from high-risk areas of landslips and flooding, restructuring of the road system, implementation of parks and public facilities (health centers, community centers, schools, etc.), furthermore education activities and creation of alternatives to generate work and income.

The works of removing families from high-risk areas and the implementation of streets cause the removal of several homes. The displaced families receives compensation or are re-installed in new social housing structures. Thus arise several remaining spaces conformal within the limits of roads and houses that remain. In this context, the Horizontes´s role is the re-design of these areas, transforming them into high quality spaces for public usage.

Previous experiences show that suburban areas designed for resting and contemplation end up being dominated by drug dealers. The solution to avoid it is creating public spaces suitable for recreation activities and sports, and adoption of the concept of 'defensible spaces', where the total visibility contributes to the sense of security. These actions contribute to the appropriation of spaces by the community which is essential for its preservation because, otherwise, the space would be occupied by illegal housing.

As a project strategy the team developed a set of adjustable solutions that can be applied in different situations. The floors are designed with a big variety of pavements, permeable and semi-permeable so as to increase the natural absorption of water, essential in a city affected by serious flooding problems. Permeable Areas use native vegetation and tall trees in order to create shade and contribute to improve micro-climate and urban ambiance.

The street furniture take into account non-conventional uses. Details are in materials of high resistance and the lowest number of items to prevent vandalism. Concrete porches covered by plants are used as a goal for soccer and basketball hoop. Retaining walls serve as climbing walls and support for graffiti art and expressions of 'hip-hop' culture.

The topography is shaped to conform and organize these places by means of flat and steep surfaces, creating courtyards and slopes that can serve as benches, bleachers, skateboard ramps, slides for children, arenas for “capoeira”  performances, theaters, etc..

The challenge we face is promoting a positive impact on violent realities of the “favelas”. It is expected that each square meter reversed in vegetated public area can make a difference in the problems of urban flooding. And it is especially expected, that these places can help in the lives of still invisible children behind the walls preventing them to take the no-return way of life in the streets. The strategy action developed by Horizontes and its partners helped to elevate the current discourse on public works, by challenging traditional ways of building, using a rigorous approach albeit experimental design although.

__________________________________________________________


Place:  Vila Conceição, Aglomerado da Serra | Belo Horizonte, Minas Gerais, Brazil | Team : Horizontes Arquitetura and Matheus Melo/ Cooperator: Nina da Silva | Hirer: Consortium of Camargo Corrêa and Santa Barbara Construction Contract Manager: Ana Cristina S. A. Alvarenga | Costumer: Urbel (Urbanization Company of Belo Horizonte)

D:\PROJETOS\9709-COREIA-BIENAL\9709-75_08-EP-U.H._PRAÇA_RUA_U7508-EP-praça copy

Place: Pedreira Prado Lopes | Belo Horizonte, Minas Gerais, Brazil | Team: Horizontes Arquitetura and Fernando Lara | Cooperator: Raoni Sena Ferraz | Hirer: Mello Azevedo Construction | Contract  Manager: Cláudio Menim de Oliveira Santos | Costumer: Urbel (Urbanization Company of Belo Horizonte)

D:\PROJETOS\9709-COREIA-BIENAL\9709-75_08-EP-U.H._PRAÇA_RUA_U14408-EP-INT-IMG-01 copy14408-EP-INT-IMG-04 copy


Place: Campo do Cascalho | Belo Horizonte, Minas Gerais, Brazil | Team: Horizontes Arquitetura and Matheus Melo | Cooperators: Mateus Castilho and Fábio Oliveira | Hirer: HAP engenharia | Contract Manager: Rosely Caldeira | Costumer: Urbel (Urbanization Company of Belo Horizonte)

03 copy

04 copy

5 de novembro de 2009

CONJUNTO SANTA ROSA 2

Holcim Awards is an international competition wich aims to recognize innovative sustainable projects. Horizontes participated in the contest in 2008 with a social housing design so called "Conjunto Santa Rosa 2".

Text: Horizontes Arquitetura and Maria Elisa Baptista

Design: Horizontes Arquitetura, Natália Batista Botelho and Matheus Melo.

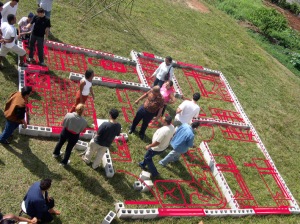
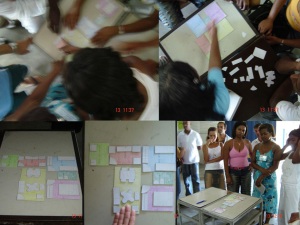
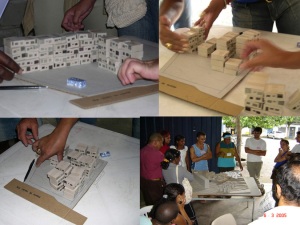
The key aspect of the project is the participation, since its conception, of the future dwellers. In order to face the huge Brazilian housing deficit (80% of the 185million inhab live in the cities, 30million people live in extreme poor and precarious conditions), it is necessary to guarantee the right to the city and access to public urban services, to create the conditions for worthwhile life and to reverse the misery conditions.

BIENAL 2005-IMG-CAMERA05-01 copyBIENAL 2005-IMG-CAMERA03 copy

The project allies the production of housing to the generation of work and income and to the popular organization by qualifying the participation of the users throughout the process of decision and production. Participatory decision-making instances have been established in parallel to skill enhancement workshops and to an understanding of the variables of the project, to the budget and its execution (possibilities and limitations of the plot of land; technical, financial and legal requirements; communities wishes and demands).

There are 50families, registered in the so-called Housing Participative Budget of Belo Horizonte City Administration (thus guaranteeing the access to urbanized land and to professional guidance by architects, engineers and social workers) and selected by the Federal Government Solidary Credit Program (thus accessing a viable financing plan in order to meet the construction work needs).

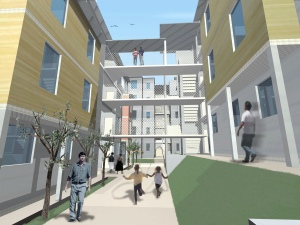
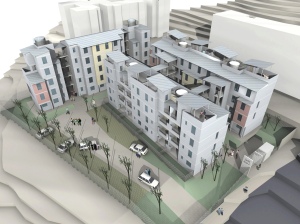
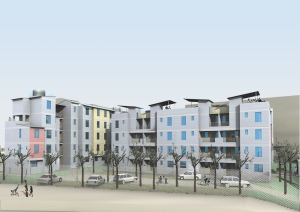
The architectural program/project is similar in all units, but dimensions and spatial configurations meet diverse ways of living, thus allowing for flexibility in the use and future modifications. The laundry area works as an extension of the kitchen, as a porch and it may articulate with the living-room; besides being used for income generation activities. The kitchen, integrated to the living-room, expands the space and may be closed as any dweller may please. The ground flats compensate for their smaller sizes with the gain of private backyards. The higher flats use their penthouses as private terraces. The intermediate floors have extended bedrooms. The layout of the blocks and the open stairways provide safety and vitality for the living spaces.

The option for a structural brick constructive system takes into account its high technological standard, constructive rationalization and waste reduction, besides being an element of great pedagogical effectiveness in the learning process of construction techniques. The formal solution translates typical cultural standards of Brazilian cities, in a scale suitable for the maintenance of urban quality.

BIENAL 2005-IMG-CAMERA04-01 copy-2

The project, a result of the integration among the city administration, the community and technicians, states the feasibility of achieving cost-effective architectural quality, by joining popular participation, constructive technologies and innovative spatial solutions.

1 - Quantum change and transferability  The participatory process of design and execution disseminates efficient low cost technical-constructive systems and a multipliable system of articulated solutions, combined an exchangeable, besides making forms of expression and representation of architectural projects accessible to the laypeople. The constructive system adopted unites the traditional construction methods of the region, in ceramic bricks, to the innovation of prefab concrete blocks and stone slab, modulated and articulated in components that prevent wastage, rationalizes the workmanship and does not requires heavy equipment. The transferability of the project resides in identifying the urban-architectural qualities and the involving the future dwellers and the technical assessorship.

CONJUNTO SANTA ROSA 2-SEM 15-FOTOS 043 copy

2 – Ethical standards and social equity The direct result of the project is the production of social housing in a self management system, within the qualification of technician and users, the use of new public financial programs and the strengthening of the communitarian associations. The interactive workshops aimed digital inclusion and the exercise of citizenship, demanding replies from the technical and public sectors. The enterprise, executed in regime of joint effort, with rewarded training of the dwellers, also works as professional qualification, generating, in a medium term, the improvement of life conditions and insertion in the labor market through the learned skills. The shared planning system extends the collective involvement with the conditions of healthiness, security, durability and legality.

BIENAL 2005-DINAMICA PLANTA-FOTOS LATERAL copyBIENAL 2005-DINAMICA BLOCOS-FOTOS LATERAL copy

3 – Ecological quality and energy conservation Execution of small housing sets in central urban voids takes advantage of existing infrastructure and reduces displacement of population. Constructive rationality and standardized technologies reduces environmental impact, increases the performance of materials and avoid waste. Rooms with crossing ventilation, porches, terraces and backyards contribute to reduce heat and improve the micro climate.

4 – Economic perfomance and compatibility Creative design solutions and standardization of components enables high quality architectural and urban spaces within the small budgets available, and reduces the cost of execution and maintenance. The technical installations inside external panels simplify the procedures of verification and maintenance, reducing management conflicts.

5 – Contextual and aesthetic impact The formal solution achieved densities compatible with the cost of the land, generating elegant volumes integrated to the urban landscape. The laundry/porch, terraces, footbridges and open stairs privilege the public space, increase the permeability and intensify social relations, with high quality aesthetics.

  
Implantação

 
blocos 1,2,3,4: 1º pavimento (quintal)

blocos 1,2,3,4: 2º e 3º pavimento (quarto estendido)

 
blocos 1,2,3,4: 4º pavimento  

blocos 1,2,3,4: 5º pavimento (terraço privativo) 

blocos 1,2,3,4: corte transversal


blocos 5,6: 1º pavimento (quintal

blocos 5,6:  2º e 3º pavimentos (quarto estendido)  

blocos 5,6:  4º pavimento (duplex)
 
blocos 5,6:  5º pavimento (duplex)